Iron railings
Iron railings add safety, curb appeal, and durability to porches, decks, and exterior stairs. We fabricate and install custom wrought iron and steel railings built to meet code and withstand New England weather — powder-coated for long-term rust resistance.
What's included
- Site measurement and design consultation
- Custom fabrication by experienced fabricators
- Removal of old railings if needed
- Installation with secure concrete or masonry anchoring
- Powder-coat finish in your choice of color
- Final inspection to confirm code compliance
Typical price
Ballpark installed prices for 2026, for planning only. We confirm the exact price in a written quote after we measure.
Get your priceAbout iron railings
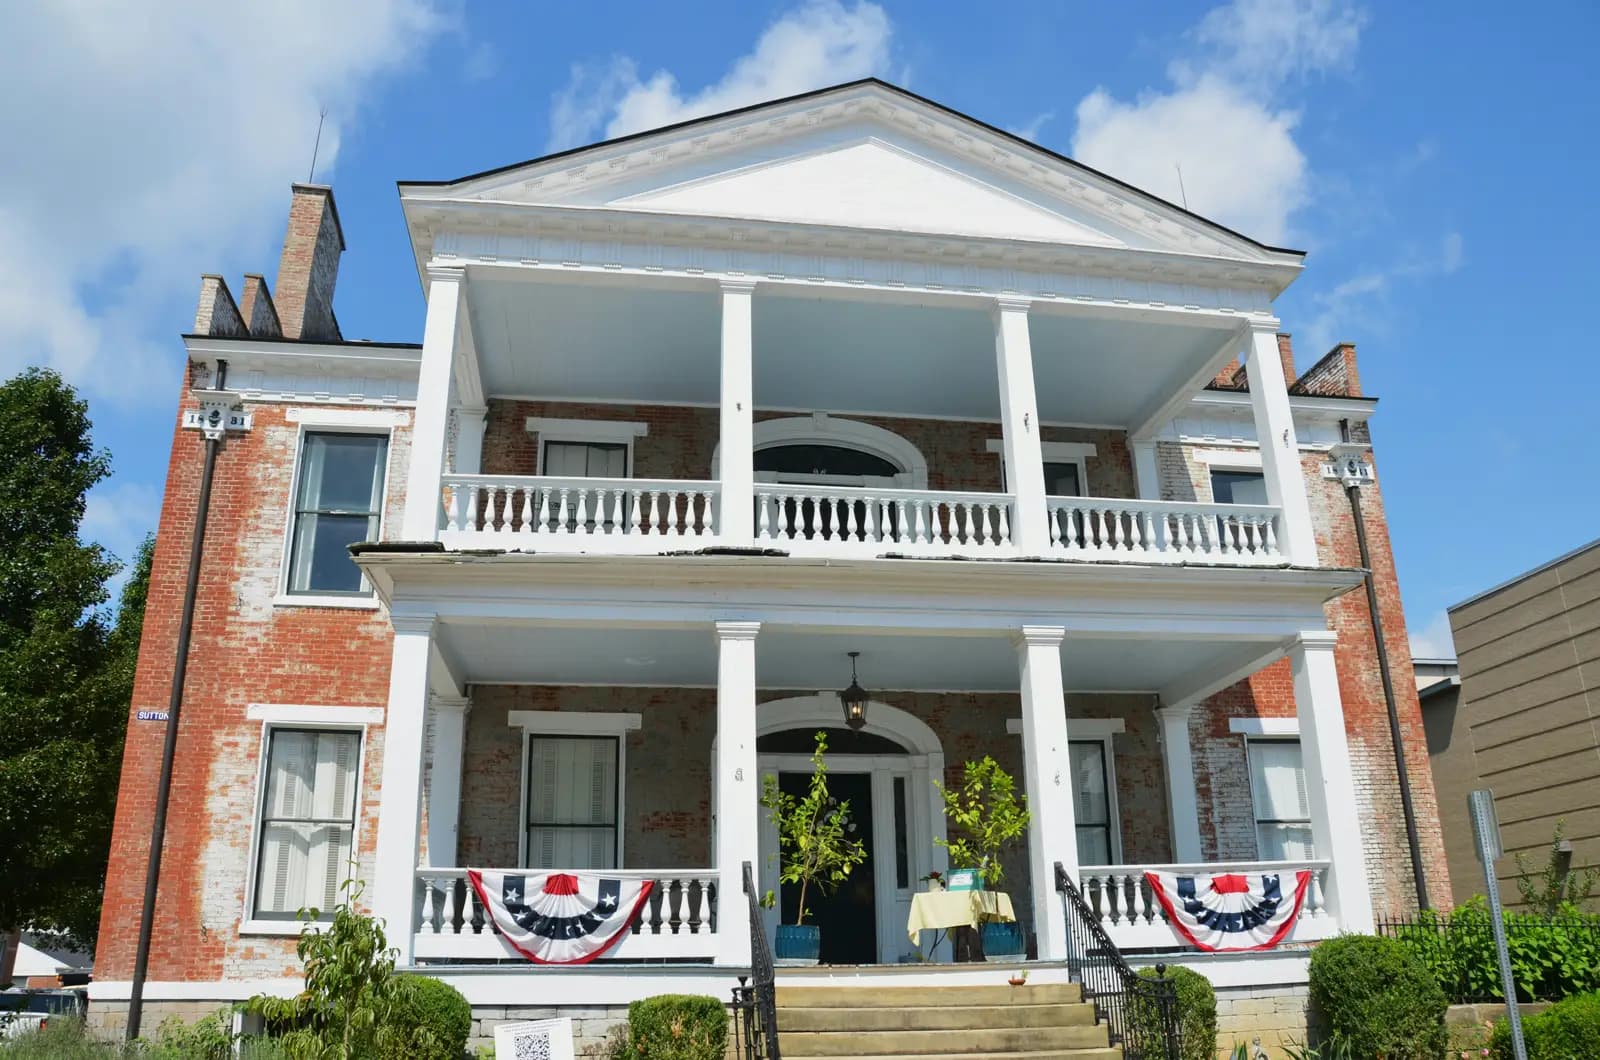
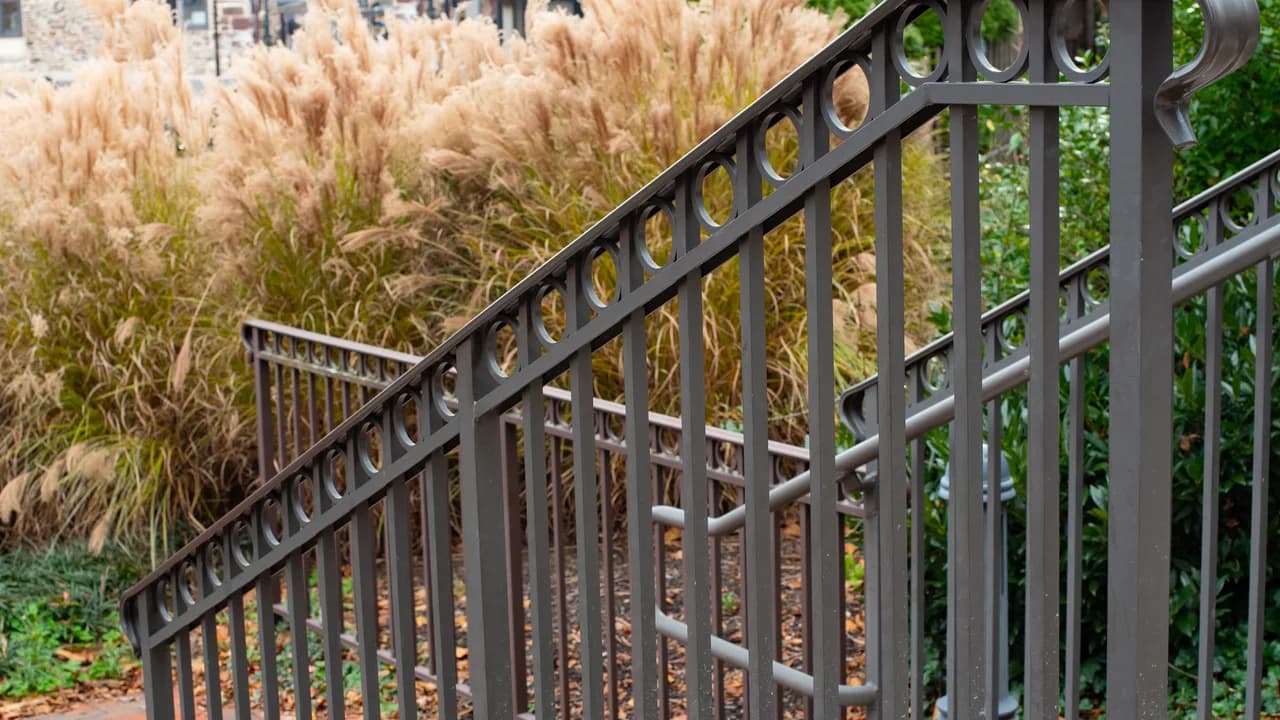
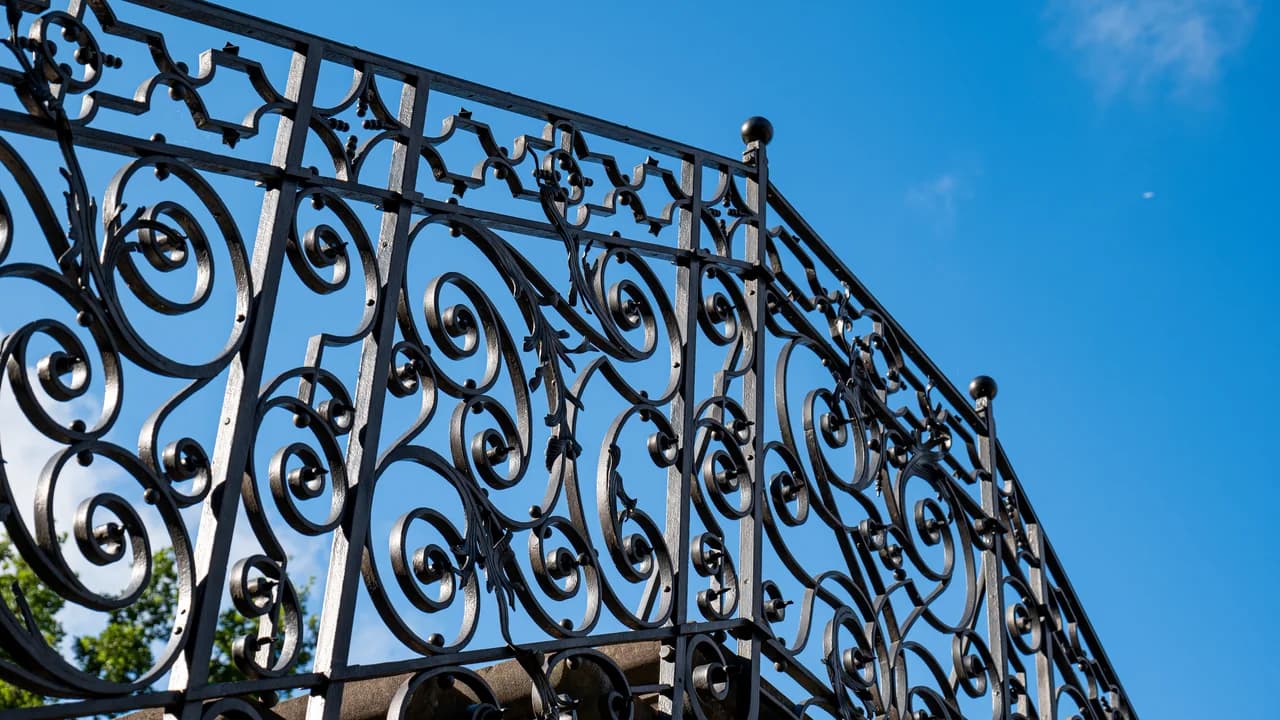
Most iron railing projects in Massachusetts fall into a few groups: front-stoop and entry-step railings, porch and deck guards, balcony railings, and short rails along walkways or retaining walls. Styles range from plain square pickets with a flat or round top rail, which suit most Colonials, Capes, and triple-deckers, to scrollwork, twisted balusters, and cast collars for Victorians and older city homes. Modern horizontal-bar and cable-infill designs are increasingly common on newer builds and renovations.
Nearly all of this work is custom. Our crew measures the site, fabricates the railing in sections to those measurements, finishes it, and then sets it on site. The cutting, welding, and finishing happen off site; install day is mostly about anchoring the posts and fitting the sections square and level.
On exterior work in New England, the anchoring and the finish decide how long a railing lasts. Depending on what's underneath, posts are core-drilled and grouted into concrete or masonry, set in footings below the frost line, or bolted through to solid framing. A railing surface-bolted into thin concrete or rotted wood is the one that's wobbling after a few winters.
How the project works
Share the project
Tell us where the railing goes, roughly how long the run is, and send a few photos. We'll call you to confirm the details.
Site visit and measure
Our crew measures heights, run lengths, and any stair pitch, checks what the posts will anchor into, and talks through style and finish. You get a written quote.
Design and permit
You approve a design. If the work needs a building permit, we tell you up front and typically handle the application.
Fabrication and finish
The railing is cut, welded, and finished to the site measurements, usually galvanized, powder-coated, or both.
Install and inspection
Our crew removes the old railing if needed, anchors the posts, fits the sections, and checks height, spacing, and rigidity. If a permit was pulled, the building inspector does a final inspection.
Materials and finishes
Steel (sold as "wrought iron")
Most railings called wrought iron today are mild steel, shaped and welded in the traditional style. It is strong, rigid, and easy to customize. Its weakness is rust: bare steel corrodes quickly in road salt and coastal air, so the finish matters as much as the metal.
Hot-dip galvanizing
The steel is dipped in molten zinc, which coats it inside and out, including welds and hollow sections. It is the strongest rust protection for exterior steel in Massachusetts. On its own it has a dull gray look, so it is often paired with powder coat.
Powder coat
A baked-on finish that is tougher and more even than paint, available in black and most other colors. Over a galvanized or properly blasted and primed base it holds up well to freeze-thaw. A chip that reaches bare steel should be touched up promptly.
Aluminum
Aluminum railing systems don't rust and need less upkeep, which makes them a sensible choice for many porches and decks, especially near the coast. The tradeoff is a lighter look and a softer metal that can dent on a hard impact. They have to meet the same code as iron.
Massachusetts code and permits
New and replacement railings in Massachusetts are built to 780 CMR, the state building code, which follows the IRC for one- and two-family homes and the IBC for other buildings. A guard is required where a walking surface is more than 30 inches above the grade or floor below. Residential guards must be at least 36 inches high (42 inches for most commercial and multi-family work), and the openings must stop a 4-inch sphere. Stairs with four or more risers need a graspable handrail 34 to 38 inches above the nosing. Replacing a railing is typically permitted work with a final inspection, and an old railing that was grandfathered does not pass that status on to its replacement. Your local building department has the final say on what your project requires.
What affects the price
- Total length of railing and number of posts
- Whether it's a guard, a stair handrail, or both
- Design complexity: plain pickets vs. scrollwork, twists, or custom panels
- Finish: powder coat alone vs. hot-dip galvanizing plus powder coat
- What the posts anchor into, and whether footings or concrete repair are needed
- Removal and disposal of an existing railing
- Permit and inspection requirements in your town
Common questions
- How long do iron railings last?
- Well-made powder-coated iron railings last decades with minimal maintenance. We use quality steel and a durable powder-coat finish that holds up to freeze-thaw cycles and road salt.
- Can I choose the style of my railing?
- Yes — our crew fabricates custom work. You can choose from common patterns, match an existing style on your home, or bring a reference photo and we'll work from that.
- Do your railings meet building code?
- Yes — we size and install railings to meet Massachusetts residential building code requirements for height and spacing. We can advise on permits if your project requires one.
- How long does installation take?
- Most residential railing projects are measured, fabricated, and installed within a few weeks. Our team gives you a timeline when we quote your project.
- Do I need a permit for a new railing in Massachusetts?
- Usually, yes. Building or replacing a railing is typically permitted work under 780 CMR, the state building code, with a final inspection. Requirements vary by town and project, so our team confirms with your local building department and typically pulls the permit.
- Wrought iron vs aluminum railings — which lasts longer in New England?
- Both can last decades if they're finished and anchored correctly; the real difference is maintenance. Aluminum doesn't rust, so it needs little more than a rinse. Steel and iron are stronger and more rigid but depend on their finish: galvanized, powder-coated steel holds up well, while a chip left bare will rust. Loose anchoring, not the metal, is what usually ends a railing's life.
- How high does a porch railing have to be in Massachusetts?
- At least 36 inches on a residential porch or deck, and 42 inches for most commercial and multi-family buildings, on new or replacement work. A guard is required where the porch surface is more than 30 inches above the ground below, and the openings must stop a 4-inch sphere.
- Can a new iron railing be installed on my existing concrete steps?
- Usually, yes, if the concrete is sound. Our crew core-drills the steps and sets the posts in grout or epoxy, or uses base plates where that's appropriate. Cracked or crumbling steps may need repair first so the posts have something solid to hold.